Description
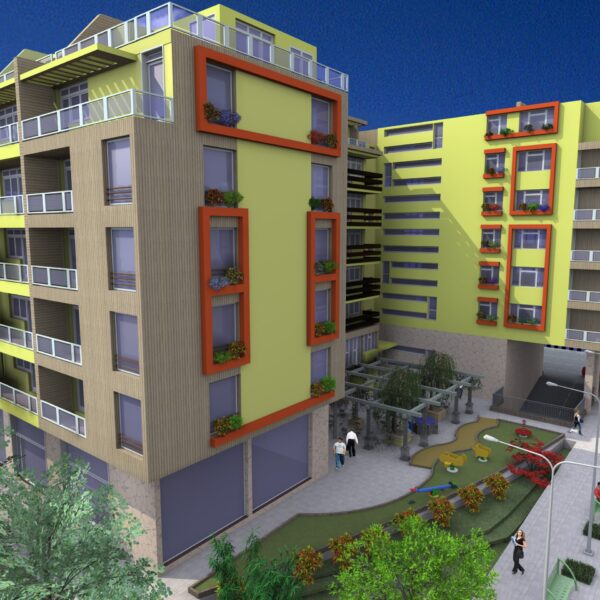
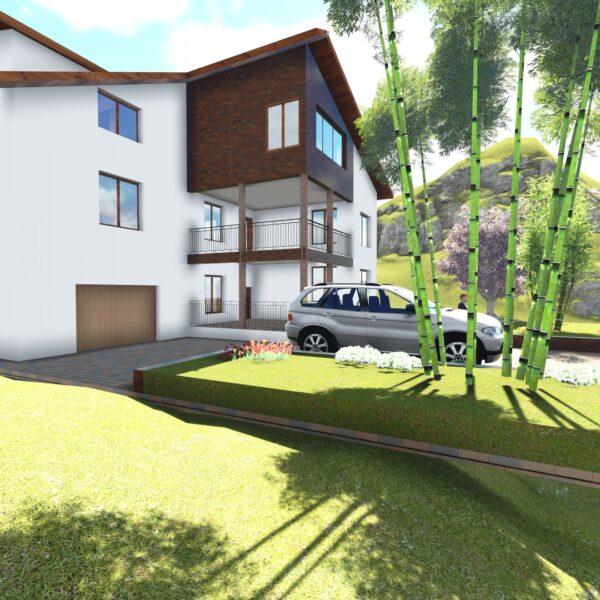
5-storey residential building with two entrances and underground garages.
Floors two to five are residential, with a total of 20 units: one-, two- and three-bedroom apartments and studios. There are 3 apartments per floor for each of the two entrances, except on the top (attic) floor.
The basement contains garages and storage rooms.
Each apartment has its own underground garage, accessed from an external ramp.
Materials: luxury, high-quality materials – insulation, external Etalbond cladding with a wood look, luxury granite finishes and flooring in the common areas (entrance, corridors, staircases), high-end lifts, and contemporary architecture suited to the Vitosha area.
Structure: monolithic reinforced-concrete frame (column and beam) system on a common foundation slab. The building is designed to withstand an earthquake of intensity IX.
Masonry – ceramic bricks by Wienerberger
External walls – Porotherm 25 N+F Light ceramic bricks
Internal partition walls – Porotherm 12 N+F Light
Roof – flat roof with layers laid to detail: bituminous vapour barrier with an aluminium layer, 12 cm extruded polystyrene (XPS) thermal insulation, reinforced screed to falls, and two layers of bituminous roll waterproofing.
Waterproofing – applied to the building foundations, all balconies, open terraces and the roof.
Facade – BAUMIT thermal insulation system with 10 cm expanded polystyrene (EPS), to architectural detail.
The facades combine a ventilated curtain-wall facade clad in Etalbond
and two-colour silicate render above the ground floor.
Ground-floor cladding – silicate render on the north facade and granite cladding on the other facades.
Balcony railings – to architectural detail, open-work aluminium combined with triplex glass panels.
Windows – Thyssen (Germany) five-chamber PVC profiles with double glazing.
Window sills – granite.
Lightning protection – one early streamer emission air terminal, in line with Ordinance No. 4 of 22.12.2010.
Common areas of the residential part
Building entrance doors – Thyssen (Germany) aluminium frames.
Audio intercom system – wired, with an intercom panel and colour camera next to the building entrance door.
Walls and ceilings finished with gypsum plaster and latex paint.
Floors and stairs – granite.
Staircase railings – to architectural detail, open-work aluminium.
Lifts – Thyssen, with machine room and electric drive. Luxury cabins with automatic doors.
Lighting – ceiling lights with motion sensors that switch on automatically.
Landscaping – completed according to the approved design.
Infrastructure – completed: external power supply, external water and sewer connections, and gas connection of the building.
Common areas in the underground garages
Ramp – polished concrete surface, with a common sectional door with remote control for vehicle entry and exit.
Floor of the underground driveway – polished concrete.
Walls and ceilings – plastered, with one coat of grey latex paint.
Lighting – light fittings with motion sensors that switch on automatically.
Ventilation – central ventilation at basement level to remove car exhaust fumes.
More about the project – https://perfecto-group.wixsite.com/horizon